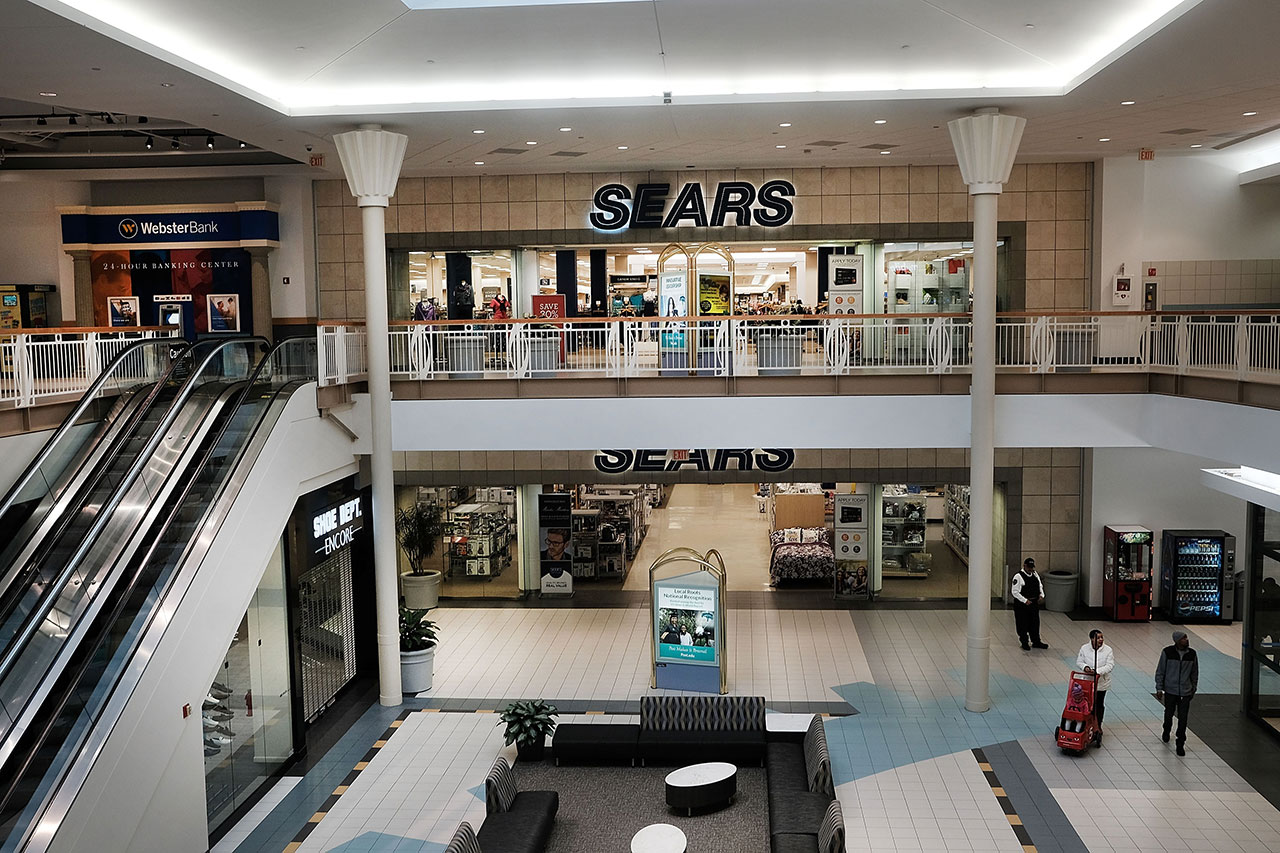
A retail buildouts scope from Extreme Buildouts LLC starts with the way the space has to operate, not with a generic list of construction tasks. The first review looks at access, existing utilities, walls, ceiling heights, equipment locations, finish expectations, and the schedule pressure around the project. That matters in Texas, where commercial and residential properties often combine older utility conditions with new equipment demands and tight owner timelines.
Retail work is sensitive because customers, neighboring tenants, landlords, inspectors, and vendors all touch the schedule. Extreme Buildouts LLC plans the buildout around lease obligations, utility tie-ins, material lead times, and final turnover instead of treating the space like a blank shell.
The work is planned around sales floor layout, back-of-house flow, restroom placement, electrical demand, lighting, HVAC zoning, plumbing fixtures, finishes, signage coordination, and the punch list that has to be complete before opening day. When those details are reviewed together, the project has a cleaner path through demolition, rough-in, inspections, finishes, and closeout. Owners get a scope that explains what is included, what needs field verification, and which decisions have to be made before crews start opening walls or ceilings.
Strong retail buildouts work is built in the right order. Extreme Buildouts LLC confirms the existing condition, identifies trade conflicts, prices the work in phases when needed, and builds a schedule around the parts of the property that cannot be interrupted. That sequence keeps the job from turning into disconnected trade visits with no clear finish line.
Mechanical, electrical, plumbing, framing, finish carpentry, fixtures, paint, flooring, and punch items all affect each other. A late change in one area can move inspections, delay finish work, or create visible compromises. The project plan is written so rough work supports finish work, and finish work supports the way the owner needs to use the space.
For retail suites, shopping center spaces, and storefronts that need to open cleanly, that coordination is the difference between a buildout that looks complete and one that still has open items after turnover. The goal is not to create a longer process; it is to make the process clear enough that owners know what happens next and crews can keep moving.
Texas construction has its own practical constraints. Heat, humidity, storm windows, long material runs, rural service access, older building stock, and fast-growing commercial corridors can all affect schedule and cost. Extreme Buildouts LLC plans around those realities instead of pricing the work as if every site were a clean new shell.
If the project is occupied, the plan accounts for dust, noise, utility interruptions, parking, customer access, and end-of-day cleanup. If the project is vacant, the plan focuses on efficient sequence, trade access, and keeping the finish date realistic. Either way, the scope is tied to field conditions rather than assumptions that fall apart once demolition starts.
The final deliverable is a usable space. That means the A/C works with the layout, electrical service supports the equipment, plumbing is where the fixtures need it, finishes are complete, and the owner is not left managing unresolved trade gaps after the crew leaves.
A strong retail buildouts plan separates known work from field-verification work before crews mobilize. Existing panels, shutoffs, roof penetrations, above-ceiling space, slab conditions, wall framing, utility chases, and equipment access all need attention because one hidden condition can change the trade sequence.
Extreme Buildouts LLC documents those risk points in practical language. If a ceiling must be opened before a final route is confirmed, that gets identified. If a water line, drain, panel, or duct path could limit the layout, that gets reviewed before finishes are ordered. Owners get a clearer scope because the plan is built around the property that is actually there.
That approach matters on smaller jobs as much as larger ones. A short buildout can still be delayed by a missing disconnect, blocked cleanout, overloaded panel, or duct route that conflicts with framing. Early field review keeps those details visible before the schedule depends on them.
Retail Buildouts work moves faster when owner decisions are made before the field schedule is compressed. Equipment selections, fixture counts, lighting levels, finish standards, restroom changes, access rules, and operating hours all affect cost and timing. Extreme Buildouts LLC brings those decisions forward instead of letting them surface after rough-in starts.
Some decisions affect more than one trade. A new appliance can require power, plumbing, ventilation, blocking, finish clearance, and inspection planning. A wall shift can affect ceiling layout, return air, outlets, switches, trim, and flooring transitions. The construction scope needs those connections mapped early so the finished work does not feel patched together.
When a decision is not ready, it can be carried as an allowance, alternate, or field-verification item. That keeps the project honest without freezing progress around details that still need owner input.
A useful proposal for retail buildouts should explain the trade scope, the finish scope, the assumed schedule, the exclusions, and the items that may change after field review. Extreme Buildouts LLC avoids vague construction language because vague language creates arguments at the worst point in the job.
The schedule is built around the sequence of work: demolition or prep, rough-in, inspections, close-in, finishes, equipment setting, startup, punch, and cleanup. When the property is occupied, the plan also accounts for shutdowns, temporary access, noisy work, parking, and protection of active areas.
Owners can use that structure to make decisions before money is spent in the wrong order. The result is a cleaner buildout conversation, tighter trade coordination, and fewer surprises as the project moves toward turnover.
Closeout is not just the final walkthrough. For retail buildouts, closeout means the finished space can be used without unresolved trade conflicts, missing access, or visible fixes that should have been solved earlier. Extreme Buildouts LLC checks the work against the intended use of the space, not only against a list of completed tasks.
That includes device placement, fixture setting, trim transitions, service clearances, equipment startup, cleanup, and the punch items that affect daily use. A space can look close to finished and still fail the owner if the A/C access is blocked, an outlet is missing, a drain is wrong, or the finish work does not match the operating need.
The closeout goal is a space that opens cleanly, works correctly, and gives the owner confidence that A/C, electrical, plumbing, construction, and finish work were coordinated under one plan.
Yes. The work should start with a site walk, landlord requirements, existing utility review, and a clear opening schedule. That gives the project enough structure to price demolition, rough-in, finishes, inspections, and turnover without guessing.
Retail work usually has stricter timing, landlord rules, public-facing finishes, signage coordination, and occupancy requirements. A missed rough-in or delayed inspection can move an opening date, so the trades have to be sequenced tightly.